The Address @ Maxim PelangiThe Address @ Maxim Pelangi
City living in the heart of Taman Pelangi — serviced apartments by Maxim Pelangi, from a 450 sq ft one-bedroom to an 865 sq ft three-bedroom home.Maxim Pelangi 在新山彩虹花园市中心地段推出的服务式公寓,户型由 450 平方英尺的一房至 865 平方英尺的三房单位。
Key Highlights项目亮点
A Pelangi address for different household needs.为不同家庭需求而设的彩虹花园地段。
The Address @ Maxim Pelangi, also known as Residensi Maxim Pelangi, is a serviced-apartment development in Taman Pelangi, Johor Bahru. Its published 450–865 sq ft layouts offer one-, two- and three-bedroom choices.The Address @ Maxim Pelangi(亦称 Residensi Maxim Pelangi)是位于新山彩虹花园的服务式公寓项目,已公布的 450 至 865 平方英尺户型,提供一房、两房与三房选择。
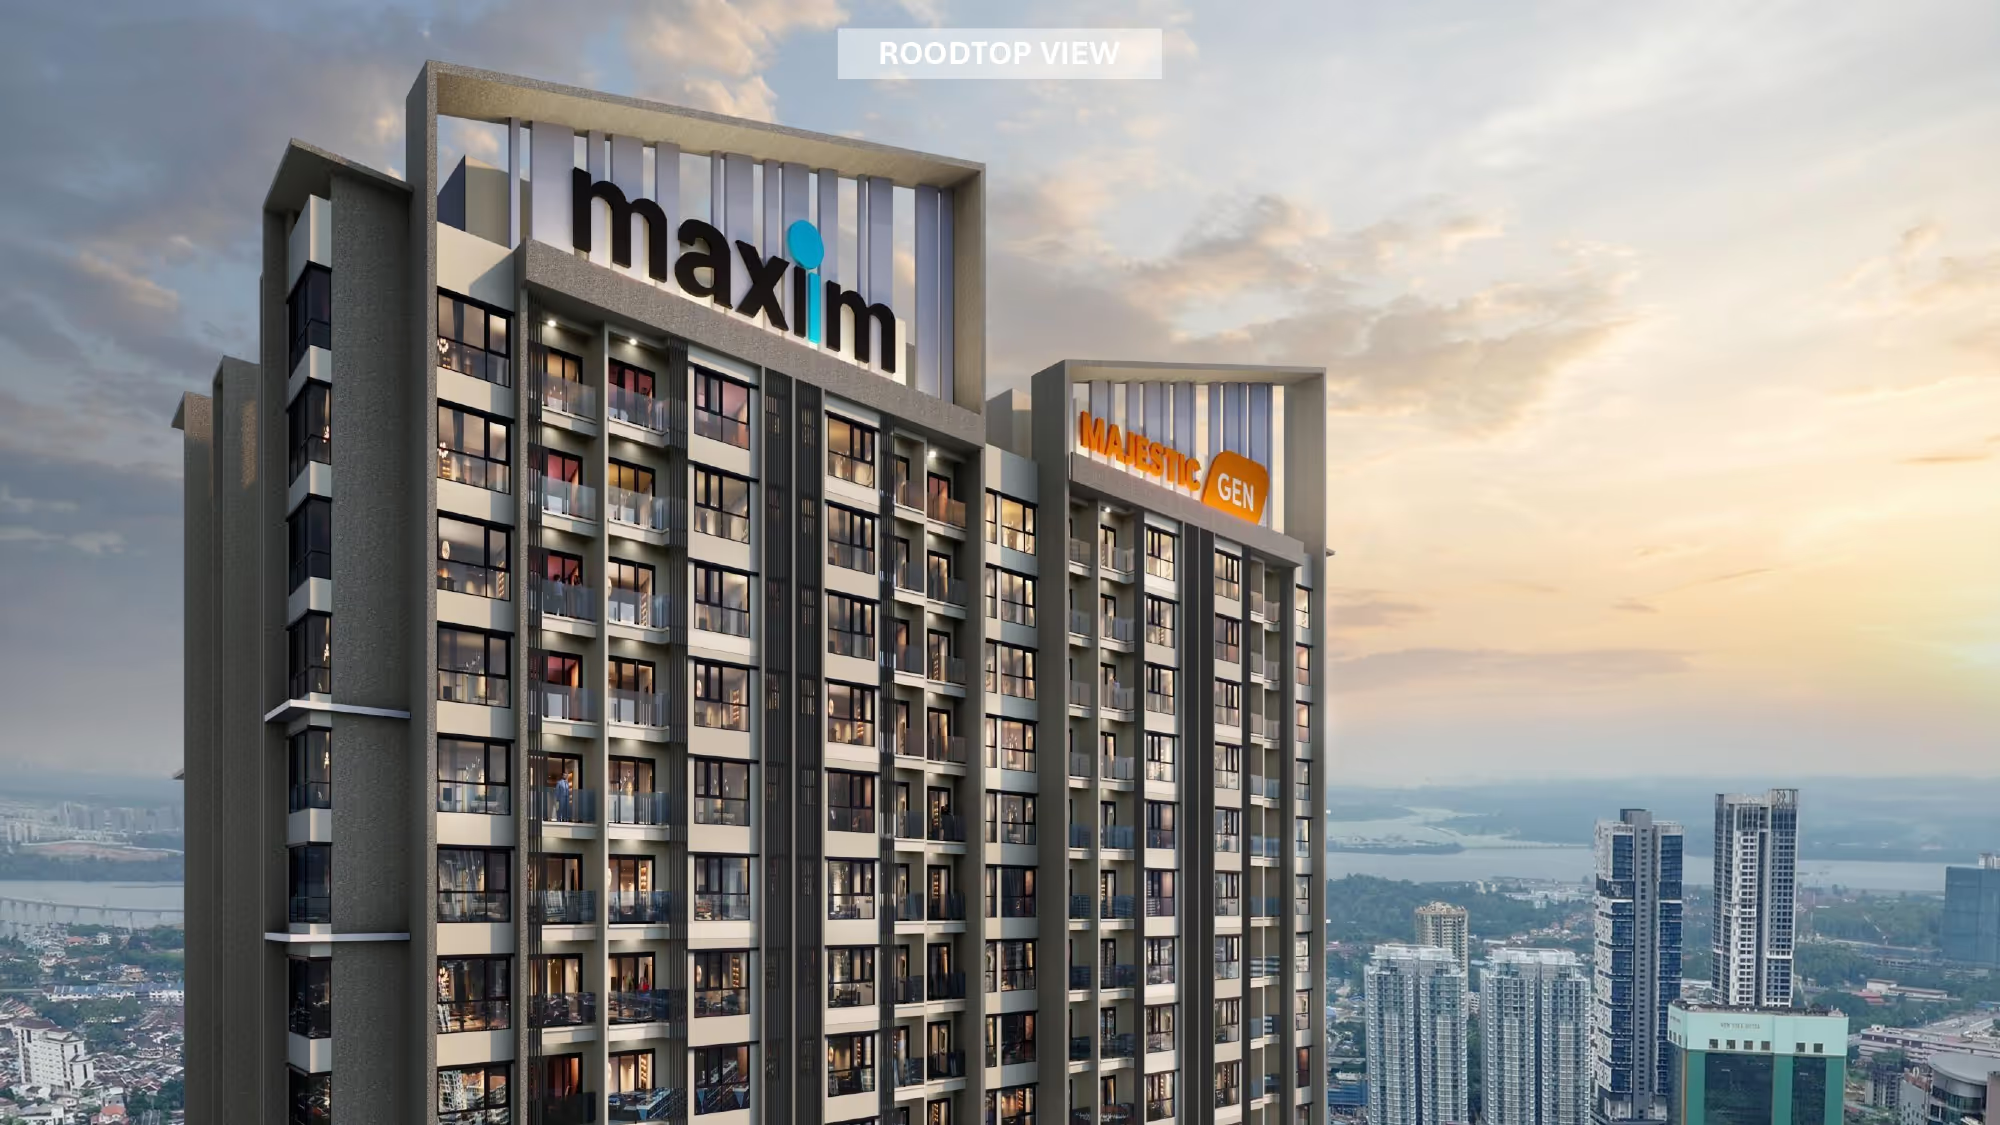
The development rises as three residential towers above a shared podium, with 2,743 serviced apartments and 56 retail lots. Pools, a library and study spaces, a social kitchen and a multipurpose hall give residents room to work, relax and entertain without leaving the building. Completion is targeted for 2029.项目由三座住宅大楼与共用裙楼组成,共有 2,743 个服务式公寓单位与 56 间零售店铺。泳池、图书空间与学习空间、社交厨房及多功能厅,让住户不必离开大楼,也能工作、放松与聚会。预计 2029 年竣工。
Project details checked on 25 September 2026. Availability, pricing and promotions change, so ask Jie Ling for the latest.项目资料核查于 2026 年 9 月 25 日。可售单位、价格与优惠会不时调整,请向 Jie Ling 查询最新资料。
Taman Pelangi Location彩虹花园地段
An established residential and retail district of Johor Bahru, with everyday amenities around it.新山成熟的住宅与商业区,周边生活配套齐全。
Three Towers, One Podium三座大楼,共用裙楼
Three residential towers share a podium that also carries 56 retail lots.三座住宅大楼共用一座裙楼,裙楼另设 56 间零售店铺。
One to Three Bedrooms一房至三房
Layouts from 450 sq ft to 865 sq ft for singles, couples and families.450 至 865 平方英尺的户型,适合单身、小两口与家庭。
Pools and Recreation泳池与休闲设施
A 25 m infinity pool, leisure pools and spa, an aqua gym, a kids’ pool and playground.设有 25 米无边际泳池、休闲泳池与水疗池、水中健身区、儿童泳池与游乐场。
Work and Social Spaces工作与社交空间
A library, study spaces, a residents’ lounge, a social kitchen and a multipurpose hall.设有图书空间、学习空间、住户休闲厅、社交厨房与多功能厅。
Green Building Rating绿色建筑评级
Awarded a provisional GreenRE Silver rating in February 2026.于 2026 年 2 月获颁暂定 GreenRE 银级评级。
Jie Ling can share the latest brochure and project details directly on WhatsApp.Jie Ling 可通过 WhatsApp 直接提供最新的宣传册与项目资料。
Request the brochure索取宣传册A Closer Look项目一览
Artist’s impressions of the towers, podium and lobby. Tap any image for a full-screen view with zoom, keyboard and swipe navigation.大楼、裙楼与大堂效果图。点击任意图片,进入可缩放的全屏查看,支持键盘、滑动与左右切换。
Taman Pelangi, Johor Bahru新山彩虹花园
The Address is in Taman Pelangi, Johor Bahru. The CIQ and RTS area is about 3 km away — an estimate that will vary by route and traffic.The Address 位于新山彩虹花园。距离 CIQ 与 RTS 一带约 3 公里——此为估算,实际视路线与交通而定。
Location approximate.位置仅供参考。 The marker shows the general Taman Pelangi area, not the exact site. The distance is approximate, and proximity is not the same as a walking route or a direct connection.标记显示彩虹花园一带的大致位置,并非确切地点。距离仅供参考;邻近并不等于步行可达或直接连通。
Cross-border Links跨境通道
Spaces to work, relax and recharge工作、放松与充电的空间
Facilities span the pool deck and the indoor social floors — a 25 m infinity pool and leisure pools, sports courts and a jogging track, plus a library, a social kitchen and a multipurpose hall. Final facility details and access follow the approved plans and management rules.设施涵盖泳池平台与室内社交楼层——25 米无边际泳池与休闲泳池、球场与慢跑道,另有图书空间、社交厨房与多功能厅。最终设施详情与使用安排,以获批图则及管理规定为准。
- 25 m Infinity Pool25 米无边际泳池
- Jacuzzi & Spa Pools按摩池与水疗池
- Aqua Gym水中健身区
- Kids’ Pool & Playground儿童泳池与游乐场
- BBQ Area烧烤区
- Half Basketball Court半场篮球场
- Pickleball Court匹克球场
- Jogging Track慢跑道
- Quiet Garden静谧花园
- Gym健身房
- Games Room游戏室
- Sauna桑拿室
- Surau祈祷室
- Work & Study Spaces工作与学习空间
- Library图书空间
- Residents’ Lounge住户休闲厅
- Social Kitchen社交厨房
- Multipurpose Hall多功能厅
- EV Charging电动车充电
Pool, kitchen and library泳池、厨房与图书空间
Artist’s impressions of selected shared facilities. Final designs and locations follow the approved plans.部分共享设施的效果图。最终设计与位置以获批图则为准。
Facilities deck plan设施平台平面图
The developer’s numbered plan of the podium-level facilities deck across Blocks A, B and C. Ask Jie Ling for the facility key.发展商提供的 A、B、C 座裙楼设施平台编号平面图。如需设施对照表,欢迎向 Jie Ling 索取。
Compare the layouts.比较不同户型。
Sizes are the developer’s published built-up areas. Ask for the latest price of any layout — availability and promotions change, so pricing is shared on request.面积为发展商公布的建筑面积。欢迎咨询任何户型的最新价格——可售单位与优惠会不时调整,价格以咨询为准。
Ask for the latest price and available promotions for your preferred layout.咨询您心仪户型的最新价格及现有优惠。
 Tap or click the plan to enlarge点击户型图可放大查看
A 450 sq ft one-bedroom layout. The kitchen sits beside the entrance, with the dining and living areas flowing on to a balcony, while the bedroom has its own wardrobe wall and the bathroom sits between the two. It suits a single owner-occupier or a couple.450 平方英尺的一房户型。厨房紧邻入口,饭厅与客厅一路延伸至阳台;卧室设有衣柜墙,浴室位于卧室与厨房之间。适合单身自住或小两口。
A 450 sq ft one-bedroom, one-bathroom layout in the same size category as Type A1. Unlock the plan to compare how the living, sleeping and kitchen areas are arranged before you choose.450 平方英尺的一房一卫户型,与 Type A1 属于同一面积级别。解锁户型图后,可比较起居、睡眠与厨房区域的布局,再作选择。
A 660 sq ft two-bedroom, two-bathroom layout. The kitchen sits near the entrance, the living room opens to a balcony, and each bedroom has a bathroom close by. It suits a small family, or two adults who want a study or guest room.660 平方英尺的两房两卫户型。厨房靠近入口,客厅连接阳台,每间卧室旁均设浴室。适合小家庭,或需要书房或客房的两位成年人。
An 865 sq ft three-bedroom, two-bathroom layout with a living area opening to a balcony, a dining area, a kitchen with a pantry and a yard. It suits a family that needs a bedroom each for parents and children.865 平方英尺的三房两卫户型,客厅连接阳台,另设饭厅、附储藏柜的厨房与后院。适合父母与孩子各需一间卧室的家庭。
The Type A1 floor plan is available to preview. Every other layout above can be unlocked with its floor plan and latest price on WhatsApp.Type A1 的户型图现已开放预览。以上其他户型,均可通过 WhatsApp 索取户型图与最新价格。
Who Is Building This谁在建造这个项目
The Address is developed by Maxim Pelangi Sdn Bhd, a subsidiary of Maxim Global Berhad. It is the group’s Johor Bahru development, combining serviced apartments with a retail podium.The Address 由 Maxim Global Berhad 旗下的 Maxim Pelangi Sdn Bhd 开发,是集团在新山的项目,结合服务式公寓与零售裙楼。
Working with Jie Ling与 Jie Ling 合作
Jie Ling Realty is an independent real estate negotiator and is not the developer. Your consultation is completely free.Jie Ling Realty 为独立房地产谈判员,并非发展商。您的咨询完全免费。
The Address @ Maxim Pelangi — Questions Buyers AskThe Address @ Maxim Pelangi — 买家常问
Let’s find out whether The Address fits your plans.一起了解 The Address 是否适合您的计划。
Share your budget, household size and how you plan to use the home. Jie Ling can compare the layouts with what you actually need. Your consultation is completely free.告诉 Jie Ling 您的预算、家庭人数与购屋用途,我们可以一起比较各户型是否符合您的实际需求。咨询完全免费。
Want to collaborate?想与我合作?
For collaborations and business enquiries, email me at:如有合作或商务咨询,欢迎通过以下邮箱联系我:
connect@jielingrealty.comFollow Jie Ling Realty关注 Jie Ling Realty
Property insights, project updates and Malaysia lifestyle content.获取房产洞察、项目动态与马来西亚生活内容。