
Pavilion Square Kuala LumpurPavilion Square Kuala Lumpur
Residences, offices and retail in the Bukit Bintang area of central Kuala Lumpur, with a planned link bridge to Pavilion Kuala Lumpur.住宅、办公楼与商场汇聚于吉隆坡市中心武吉免登区,并规划有连接 Pavilion Kuala Lumpur 的天桥。
Key Highlights项目亮点
City-centre living with on-site facilities.市中心生活,配套一应俱全。
Pavilion Square combines residences, offices and retail in the Bukit Bintang area of central Kuala Lumpur. Its residential offering ranges from studios to three-bedroom layouts, with a planned link bridge to Pavilion Kuala Lumpur and leisure spaces on several levels.Pavilion Square 将住宅、办公楼与商场汇聚于吉隆坡市中心的武吉免登区。住宅户型由单间公寓至三房不等,并规划有连接 Pavilion Kuala Lumpur 的天桥,以及分布于多个楼层的休闲空间。
The residential tower rises 67 storeys with 960 units on a 99-year lease stated to expire on 4 October 2122. The appeal is the combination of city-centre access and on-site facilities; buyers should still compare the chosen layout, total ownership cost and expected delivery timing.住宅大楼高 67 层,共 960 个单位,租赁地契为 99 年,注明到期日为 2122 年 10 月 4 日。项目的吸引力在于市中心地段与场内设施的结合;买家仍应比较所选户型、总持有成本及预计的交楼时间。
Project details checked on 28 September 2026. Availability, pricing and promotions change, so ask Jie Ling for the latest.项目资料核查于 2026 年 9 月 28 日。可售单位、价格与优惠会不时调整,请向 Jie Ling 查询最新资料。
Bukit Bintang Setting武吉免登地段
Central Kuala Lumpur, on Jalan Raja Chulan near Bukit Bintang and Imbi.位于吉隆坡市中心拉惹朱兰路,邻近武吉免登与务边路一带。
Planned Link to Pavilion KL规划连接 Pavilion KL
A dedicated link bridge to Pavilion Kuala Lumpur is planned as a development feature, not yet an open connection.规划设有直通 Pavilion Kuala Lumpur 的专属天桥,属于项目特色,目前尚未启用。
Studio to Three Bedrooms单间公寓至三房
Official residential sizes of 504–1,272 sq ft; a study is not the same as an extra bedroom.官方住宅面积为504至1,272平方英尺;书房并不等同于额外的卧室。
118m Rooftop Pool118米屋顶泳池
A published rooftop pool, sky garden and wellness facilities.公布设有屋顶泳池、空中花园与养生设施。
Indoor Gym & Function Spaces室内健身房与多功能空间
Indoor gym, entertainment/function spaces and outdoor leisure areas.设有室内健身房、娱乐及多功能空间,以及户外休闲区域。
Integrated Retail & Offices综合商场与办公楼
Retail and office components sit alongside the residences; office amenities are separate from residential ones.商场与办公楼与住宅并列而设;办公楼的配套并非住宅的配套。
Jie Ling can share the latest brochure and project details directly on WhatsApp.Jie Ling 可通过 WhatsApp 直接提供最新的宣传册与项目资料。
Request the brochure索取宣传册A Closer Look项目一览
Artist’s impressions of the towers, lobby and street frontage. Tap any image for a full-screen view with zoom, keyboard and swipe navigation.大楼、大堂与街景效果图。点击任意图片,进入可缩放的全屏查看,支持键盘、滑动与左右切换。
Bukit Bintang, Kuala Lumpur吉隆坡武吉免登
Pavilion Square is on Jalan Raja Chulan in the Bukit Bintang area of central Kuala Lumpur. The map below shows the approximate Jalan Raja Chulan / Bukit Bintang area — no exact site coordinate or walking time is stated.Pavilion Square 位于吉隆坡市中心武吉免登区的拉惹朱兰路。下方地图显示拉惹朱兰路 / 武吉免登一带的大致范围——本页未列明确切地点坐标或步行时间。
Location approximate.位置仅供参考。 The marker shows the general Jalan Raja Chulan / Bukit Bintang area, not the exact site. Named landmarks are for orientation only; no distance, walking time or MRT/monorail journey time is stated.地图标记显示拉惹朱兰路 / 武吉免登一带的大致位置,并非确切地点。以上地标名称仅供方向参考;本页未列明任何距离、步行时间或捷运/单轨列车的车程。
Nearby Context周边环境
Planned Connection规划中的连接
Rooftop pool, gym and leisure spaces屋顶泳池、健身房与休闲空间
Published facilities include a 118m rooftop pool, sky garden and wellness facilities, an indoor gym, entertainment and function spaces, and outdoor leisure areas. Final facility details and access follow the approved plans and management rules.公布的设施包括118米屋顶泳池、空中花园与养生设施、室内健身房、娱乐及多功能空间,以及户外休闲区域。最终设施详情与使用安排,以获批图则及管理规定为准。
- 118m Rooftop Pool118米屋顶泳池
- Sky Garden空中花园
- Wellness Facilities养生设施
- Indoor Gym室内健身房
- Entertainment Room娱乐室
- Function Spaces多功能空间
- Outdoor Leisure Areas户外休闲区域
Rooftop facilities and gym屋顶设施与健身房
Artist’s impressions of the rooftop pool, facilities overview, indoor gym and entertainment room. Final designs and locations follow the approved plans.屋顶泳池、设施概览、室内健身房与娱乐室的艺术效果图。最终设计与位置以获批图则为准。
Site plan总平面图
The developer’s site plan showing the residential tower alongside the retail and office components.发展商提供的总平面图,显示住宅大楼与商场、办公楼的相对位置。
Layouts shaped around your plans.为您的生活规划量身打造的户型。
Sizes are the developer’s official published figures. Ask for the latest price of any layout — availability and promotions change, so pricing is shared on request.面积为发展商公布的官方数据。欢迎咨询任何户型的最新价格——可售单位与优惠会不时调整,价格以咨询为准。
Ask for the latest price and available promotions for your preferred layout.咨询您心仪户型的最新价格及现有优惠。
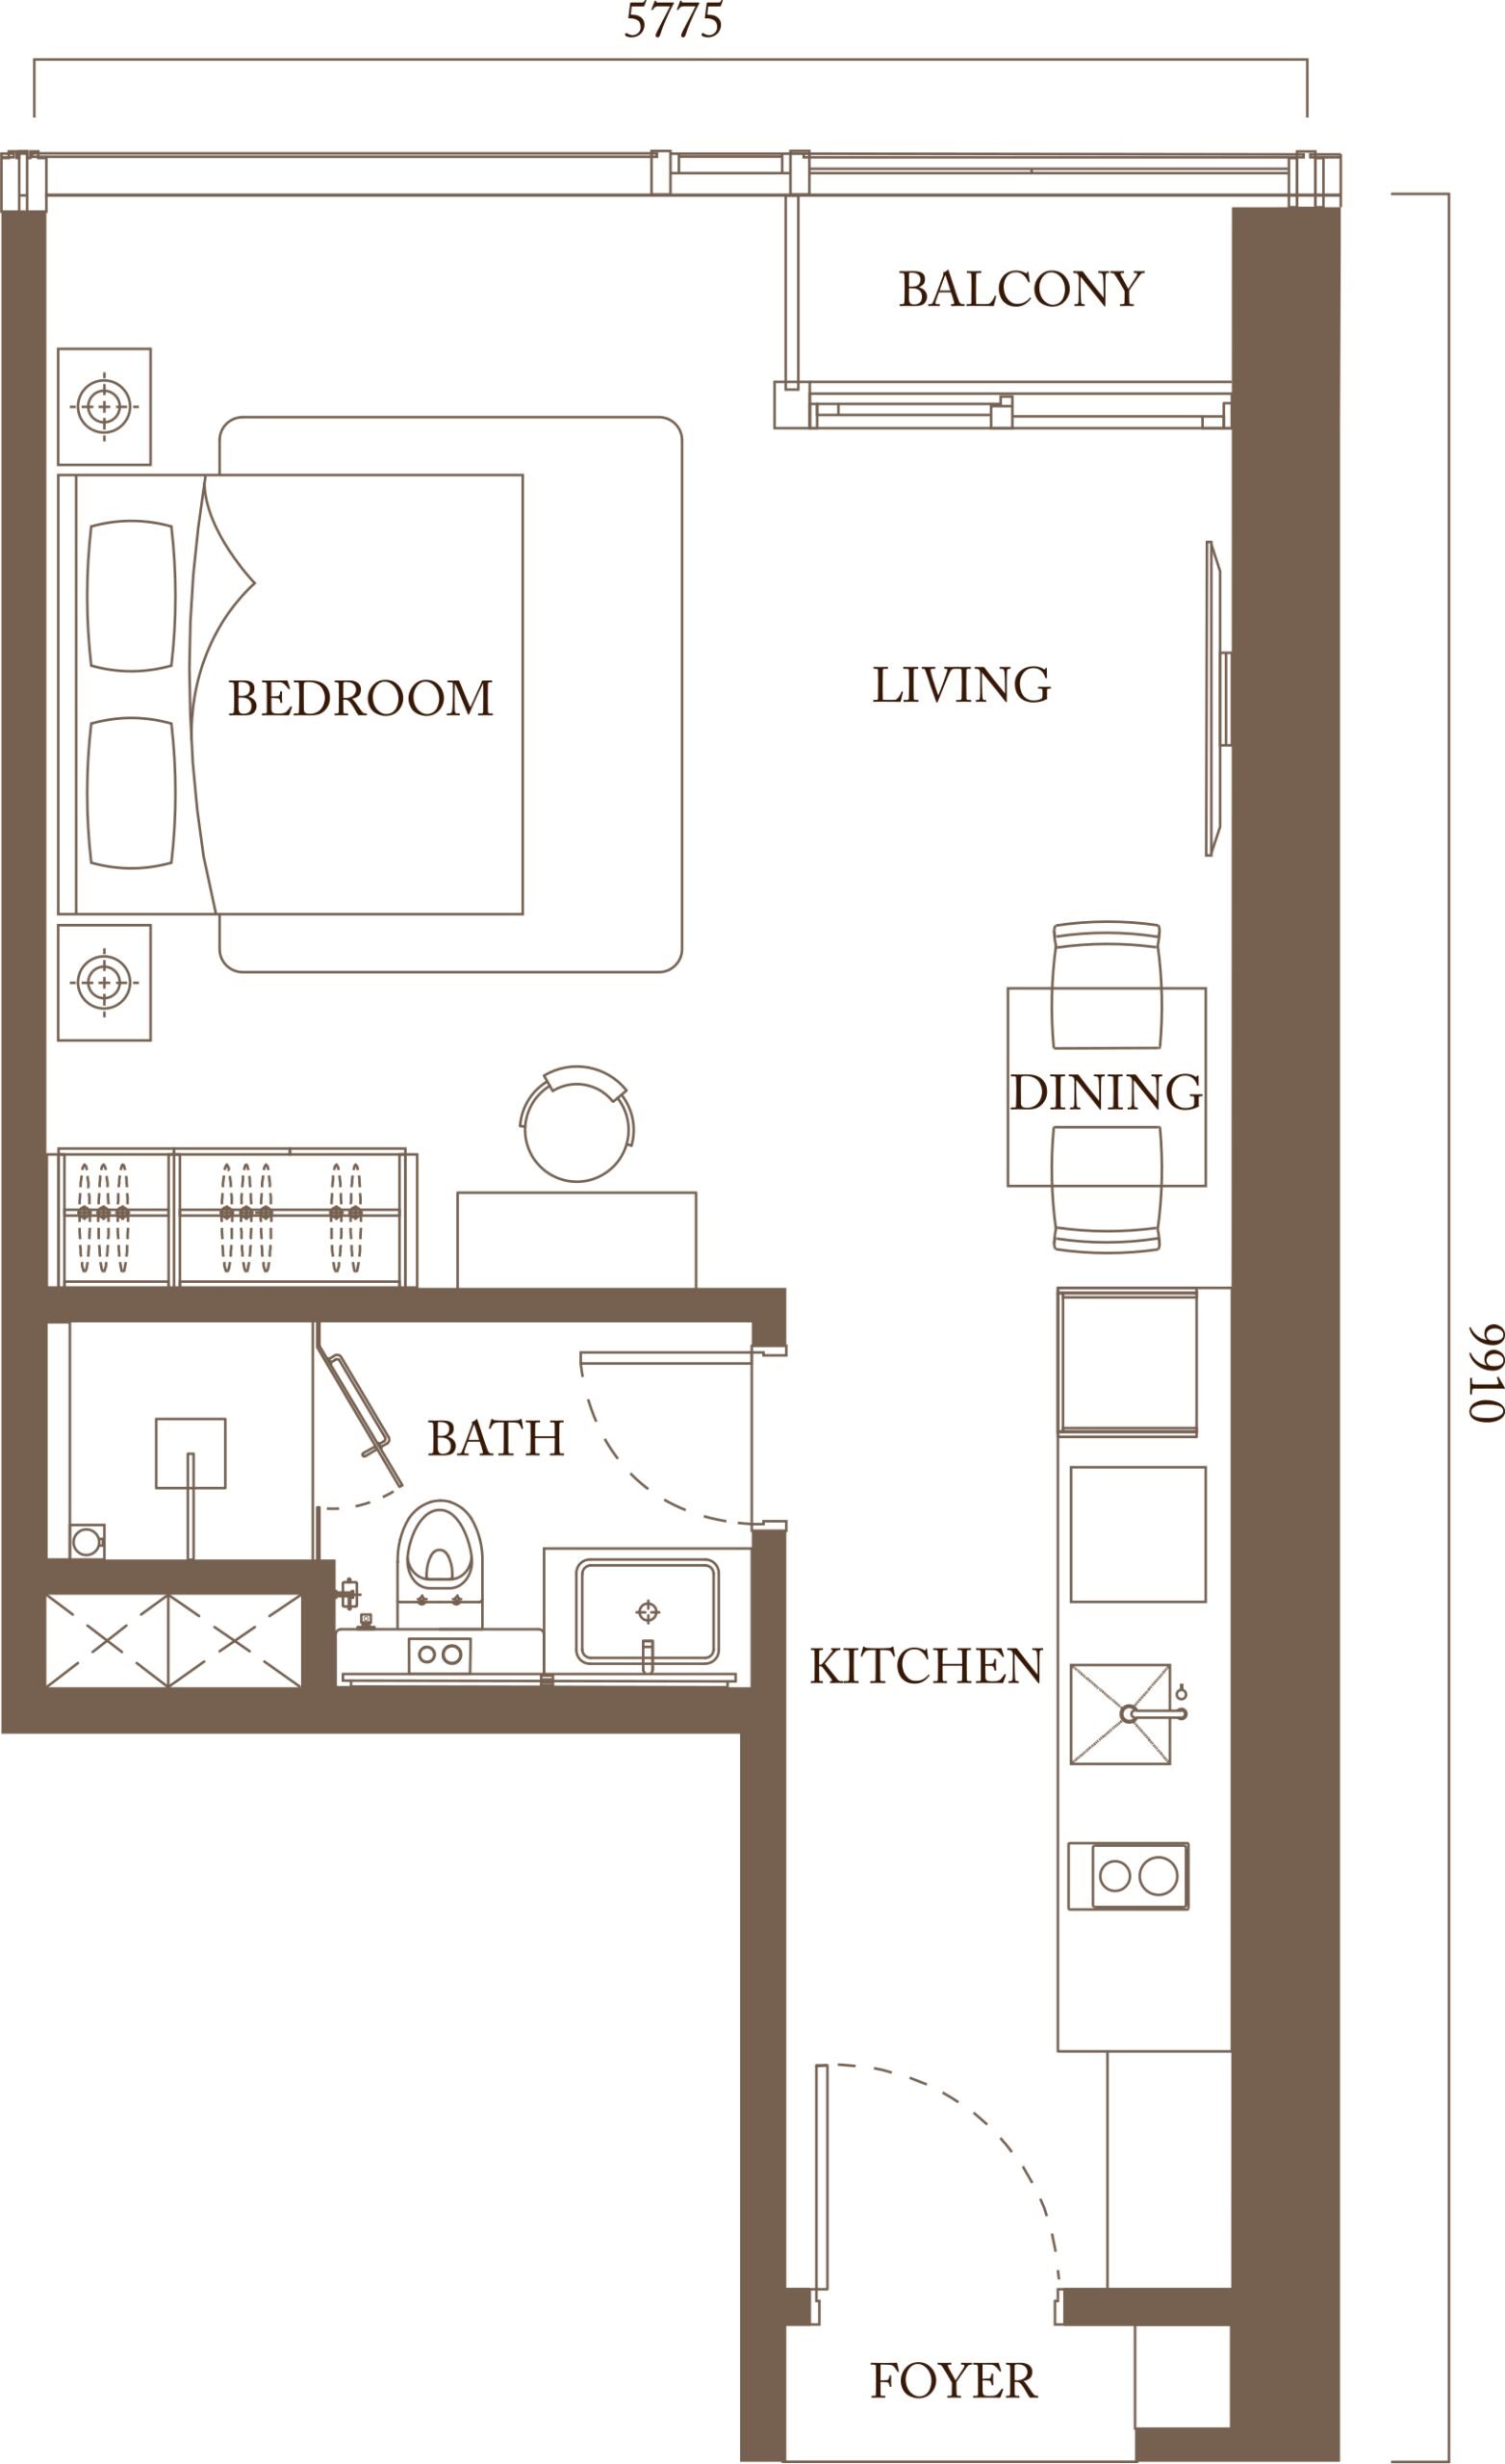 Tap or click the plan to enlarge点击户型图可放大查看
A 504 sq ft studio with the bedroom in its own enclosed space, a separate kitchen and bathroom, and a balcony off the living area. Living, dining and kitchen areas sit along one side of the unit, with the bedroom at the far end.504 平方英尺的单间公寓,卧室为独立的封闭空间,另设独立的厨房与浴室,客厅外连接阳台。客厅、饭厅与厨房沿单位一侧排列,卧室位于最内侧。
A 770 sq ft one-bedroom-plus-study layout. The study is a separate space from the bedroom, useful for a home office or a young family’s needs.770 平方英尺的一房加书房户型。书房与卧室是分开的空间,适合作为居家办公室或年轻家庭的需要。
A 772 sq ft one-bedroom-plus-study layout, close in size to Type B1 with its own room arrangement.772 平方英尺的一房加书房户型,面积与 Type B1 相近,但房间配置各有不同。
A 966 sq ft two-bedroom layout, suited to a small family or two adults who want a bedroom each.966 平方英尺的两房户型,适合小家庭或需要各自拥有卧室的两位成年人。
A 978 sq ft two-bedroom-plus-study layout, adding a dedicated study to the two-bedroom arrangement.978 平方英尺的两房加书房户型,在两房格局基础上增设独立书房。
A 1,100 sq ft two-bedroom-plus-study layout, larger than Type C2 with the same room configuration.1,100 平方英尺的两房加书房户型,面积较 Type C2 更大,房间配置相同。
A 1,272 sq ft two-bedroom-plus-study layout, the largest of the two-bedroom-plus-study variants.1,272 平方英尺的两房加书房户型,是该系列面积最大的两房加书房单位。
A 1,255 sq ft three-bedroom layout, suited to a family needing a bedroom each for parents and children.1,255 平方英尺的三房户型,适合父母与孩子各需一间卧室的家庭。
Ask Jie Ling for the latest floor plans, availability and pricing for your preferred home.欢迎向Jie Ling索取心仪单位的最新户型图、供应情况与价格。
Who Is Building This谁在建造这个项目
Pavilion Square is developed by Armani Hartajaya Sdn Bhd, part of Pavilion Group, on Jalan Raja Chulan in the Bukit Bintang area of Kuala Lumpur.Pavilion Square 由 Armani Hartajaya Sdn Bhd 开发,隶属 Pavilion Group,位于吉隆坡武吉免登区的拉惹朱兰路。
Official Pavilion Square project sitePavilion Square 官方项目网站 ↗
Working with Jie Ling与 Jie Ling 合作
Jie Ling Realty is an independent real estate negotiator and is not the developer. Your consultation is completely free.Jie Ling Realty 为独立房地产谈判员,并非发展商。您的咨询完全免费。
Pavilion Square — Questions Buyers AskPavilion Square — 买家常问
Let’s find out whether Pavilion Square fits your plans.一起了解 Pavilion Square 是否适合您的计划。
Share your budget, household size and how you plan to use the home. Jie Ling can compare the layouts with what you actually need. Your consultation is completely free.告诉 Jie Ling 您的预算、家庭人数与购屋用途,我们可以一起比较各户型是否符合您的实际需求。咨询完全免费。
Want to collaborate?想与我合作?
For collaborations and business enquiries, email me at:如有合作或商务咨询,欢迎通过以下邮箱联系我:
connect@jielingrealty.comFollow Jie Ling Realty关注 Jie Ling Realty
Property insights, project updates and Malaysia lifestyle content.获取房产洞察、项目动态与马来西亚生活内容。