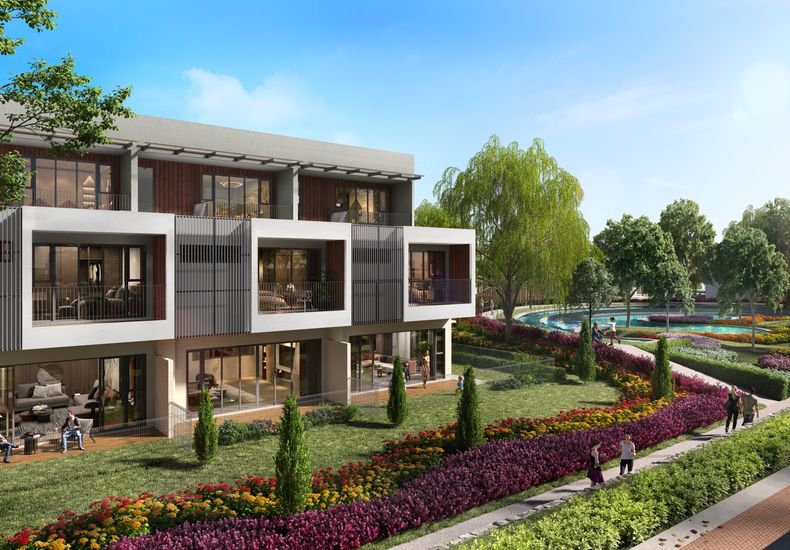
The Kews — Kew GreenThe Kews — Kew Green
Freehold 2 & 3-storey link, cluster and semi-detached homes by WM Senibong, within The Kews township at Tanjung Kupang, Gelang Patah, Johor.WM Senibong 于柔佛芦骨丹绒古邦 The Kews 城镇内推出的永久地契双层及三层排屋、集群屋与半独立式住宅。
Key Highlights项目亮点
Nine house types across two phases, in a freehold garden township.两期共九种户型,坐落于永久地契花园城镇。
Kew Green is one of two residential precincts at The Kews, a freehold township by WM Senibong at Tanjung Kupang, Gelang Patah, in southern Johor. Kew Green 1 (Elm, Fir and Pine) is a 171-unit release of 2 and 3-storey link homes; Kew Green 2 adds Palm, Cassia, Oak and Birch — 2 and 3-storey link, cluster and semi-detached homes, including a semi-detached option with a basement level.Kew Green 是 The Kews 的两大住宅组团之一,由 WM Senibong 在柔佛南部芦骨丹绒古邦推出的永久地契城镇。Kew Green 1(Elm、Fir、Pine)为共 171 个单位的双层及三层排屋;Kew Green 2 则新增 Palm、Cassia、Oak 与 Birch——双层及三层排屋、集群屋与半独立式住宅,当中 Oak 更提供设有地下层的版本。
Kew Green 1 is expected to complete in October 2027 and Kew Green 2 in September 2028 — the two phases finish on different dates, so check which phase a unit belongs to before comparing timelines. Built-up sizes span from 2,003 sq ft (Pine) to 4,975 sq ft (Oak with basement), so the precinct covers first homes through to larger multigenerational layouts.Kew Green 1 预计于 2027 年 10 月竣工,Kew Green 2 预计于 2028 年 9 月竣工——两期竣工日期不同,比较时间表前请先确认单位所属期数。建筑面积由 2,003 平方英尺(Pine)至 4,975 平方英尺(附地下层的 Oak)不等,涵盖首购家庭至多代同堂的较大户型。
Freehold Throughout全案永久地契
Both phases are published as freehold.两期均为永久地契。
Kew Green 1 — Oct 2027Kew Green 1 — 2027年10月
Elm, Fir and Pine — 171 units of 2 and 3-storey link homes, expected to complete October 2027.Elm、Fir 与 Pine——共 171 个双层及三层排屋单位,预计 2027 年 10 月竣工。
Kew Green 2 — Sep 2028Kew Green 2 — 2028年9月
Palm, Cassia, Oak and Birch — link, cluster and semi-detached homes, expected to complete September 2028.Palm、Cassia、Oak 与 Birch——排屋、集群屋与半独立式住宅,预计 2028 年 9 月竣工。
Nine House Types九种户型
From the 2,003 sq ft Pine link home to the 4,975 sq ft Oak with basement.由 2,003 平方英尺的 Pine 排屋,到 4,975 平方英尺附地下层的 Oak。
Garden Township Setting花园城镇环境
Part of The Kews, a township planned around pools, parks and green spaces.属于 The Kews 城镇的一部分,规划有泳池、公园与绿地。
Guarded Entry门禁保安
A guarded entrance manages resident and visitor access for the precinct.组团设有保安门禁,管理住户与访客进出。
A walkthrough video is not published yet. Jie Ling can share the latest official brochure, fact sheets and current pricing directly on WhatsApp.项目导览视频暂未推出。Jie Ling 可通过 WhatsApp 直接提供最新的官方宣传册、户型说明书与现行价格。
Request the brochure索取宣传册A Closer Look项目一览
Official architect’s renderings of each Kew Green house type. Tap any image for a full-screen view with zoom and keyboard, swipe or arrow navigation.Kew Green 各户型的官方建筑效果图。点击任意图片,进入可缩放的全屏查看,支持键盘、滑动与左右切换。
Tanjung Kupang, Gelang Patah柔佛芦骨丹绒古邦
The Kews sits at Tanjung Kupang, Gelang Patah, in southern Johor. The developer describes it as close to major highways, the Second Link to Singapore, and nearby shopping, business, education, healthcare and entertainment venues — no distances or drive times are published, so the map below is for general orientation only.The Kews 位于柔佛南部芦骨丹绒古邦。发展商形容项目邻近主要大道、通往新加坡的第二通道,以及周边商场、商业区、教育、医疗与休闲场所——官方未公布具体距离或车程,以下地图仅供大致参考。
Location approximate.位置仅供参考。 The map marker shows the general Tanjung Kupang, Gelang Patah area, not the exact position of the sales gallery or any home. The landmark names above are as published by the developer; no distances or travel times are stated, and none are implied here.地图标记显示柔佛芦骨丹绒古邦一带的大致位置,并非售楼处或任何单位的确切位置。以上地标名称均为发展商公布资料;官方未列明距离或车程,本页亦不作任何推算。
Nearby Landmarks周边地标
Education & Healthcare教育与医疗
Shopping & Leisure购物与休闲
Planned pools, parks and a guarded entrance规划中的泳池、公园与门禁保安
The Kews is planned around a township clubhouse and pool, an outdoor gym, playgrounds, open lawns and a community pavilion, with guarded entry points managing resident and visitor access. Facility names, locations and access terms follow the final approved plans and management rules.The Kews 规划设有城镇会所与泳池、户外健身区、儿童游乐场、开放草坪与社区凉亭,并设有门禁保安管理住户与访客进出。设施名称、位置与使用安排,最终以获批图则及管理规定为准。
- undefinedSwimming Pools游泳池
- Outdoor Gym户外健身区
- Clubhouse会所
- Playgrounds儿童游乐场
- Open Lawns开放草坪
- Community Pavilion社区凉亭
- Guarded Entry门禁保安
Township and Kew Green renderings城镇与 Kew Green 效果图
Official artist’s impressions from the developer’s Vision page. The pool and clubhouse, and the playground and pavilion, are shared township amenities; the guardhouse shown is Kew Green’s own entrance. Final designs and locations remain subject to approved plans.取自发展商 Vision 页面的官方效果图。泳池与会所、游乐场与凉亭为城镇共享设施;图中警卫亭为 Kew Green 专属入口。最终设计与位置以获批图则为准。
Township aerial impression城镇鸟瞰效果图
This is an illustrative township aerial impression from the developer, not a lot-level site plan — no detailed Kew Green site or precinct plan has been published.以下为发展商提供的城镇鸟瞰示意图,并非地段级别的详细图则——目前尚未公布 Kew Green 组团的详细分区图。
Nine house types, in two phases.两期共九种户型。
Land dimensions describe the lot; built-up area describes the house. Ask for the latest price for any layout below — promotions and package terms can change, so we keep pricing to a live enquiry rather than a fixed figure here.地段尺寸指土地尺寸;建筑面积指房屋面积。以下每种户型均可咨询最新价格——优惠与配套条件可能随时调整,因此本页不列出固定价格,请直接查询。
Ask for the latest price and available promotions for your preferred layout.咨询您心仪户型的最新价格及现有优惠。
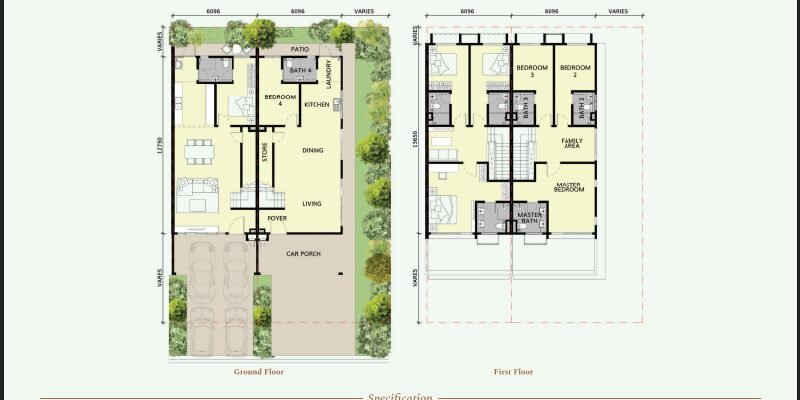 Tap or click the plan to enlarge点击户型图可放大查看
A double-storey link home with four bedrooms and four bathrooms. The ground floor opens through a foyer into the living and dining area, with a fourth bedroom and its own bathroom next to the kitchen — useful for a live-in parent or helper. Upstairs, the master bedroom, two further bedrooms and a family area share the top floor, each bedroom with its own bathroom.双层排屋设四间卧室与四间浴室。楼下从玄关进入客厅与饭厅,靠近厨房处设有第四间卧室及独立浴室,方便同住的长辈或帮佣使用。楼上为主卧室、另两间卧室与家庭活动区,每间卧室皆配有独立浴室。
This is Kew Green’s published minimum price point.此为 Kew Green 公布的最低价单位。
A double-storey link home with four bedrooms and four bathrooms on a wider 22 ft frontage than Pine, giving a larger built-up area. The fourth bedroom and its bathroom sit on the ground floor beside the kitchen and dining area; the master bedroom and two further bedrooms, each with its own bathroom, are upstairs.双层排屋设四间卧室与四间浴室,门面较 Pine 更宽(22 英尺),建筑面积也更大。第四间卧室与其浴室位于楼下、靠近厨房与饭厅;主卧室与另两间卧室(各配独立浴室)则在楼上。
A three-storey link home with four bedrooms. The fourth bedroom sits on the ground floor beside the kitchen; the master bedroom and two further bedrooms are on the first floor, each with an ensuite. The second floor is a private entertainment level with its own bathroom and balcony — space for a family lounge, home theatre or teenager’s retreat, separate from the bedrooms below.三层排屋设四间卧室。第四间卧室位于楼下、靠近厨房;主卧室与另两间卧室位于二楼,各设独立浴室。三楼为独立的娱乐楼层,设有浴室与阳台,可作为家庭活动室、影音室或青少年的独立空间,与楼下卧室区隔开。
A double-storey link home with four bedrooms and four bathrooms on a 24 ft frontage — wider than Kew Green 1’s link homes. The ground floor has a fourth bedroom and bathroom beside the kitchen, with two store rooms and a patio; upstairs, the master bedroom, two further bedrooms and a family area share the top floor, opening onto a balcony.双层排屋设四间卧室与四间浴室,门面 24 英尺,比 Kew Green 1 的排屋更宽。楼下第四间卧室与浴室位于厨房旁,另设两间储藏室与庭院;楼上为主卧室、另两间卧室与家庭活动区,并连接阳台。
Published price range: RM1,397,000 – RM1,891,000.公布价格范围:RM1,397,000 – RM1,891,000。
A double-storey cluster home with four bedrooms and four bathrooms, and a wet and dry kitchen. The fourth bedroom sits on the ground floor with its own bathroom, near two store rooms; upstairs, the master bedroom, two further bedrooms and a family area occupy the top floor.双层集群屋设四间卧室与四间浴室,并设湿厨与干厨。第四间卧室位于楼下,配有独立浴室,邻近两间储藏室;楼上为主卧室、另两间卧室与家庭活动区。
The balcony variant of Cassia, with the same four-bedroom, four-bathroom, wet-and-dry-kitchen layout and a larger built-up area, plus a balcony off the first-floor family area.Cassia 的阳台版本,同样为四房四卫、设湿厨与干厨的格局,建筑面积更大,并在楼上家庭活动区外增设阳台。
Published range for Cassia (both variants): RM1,655,000 – RM2,198,000.Cassia(两种版本)公布价格范围:RM1,655,000 – RM2,198,000。
A three-storey semi-detached home with six bedrooms and six bathrooms plus a powder room, on a wide 39–45 ft frontage. A fifth bedroom sits on the ground floor beside the kitchen and a powder room for guests; the master bedroom and three further bedrooms, each with an ensuite, occupy the first floor.三层半独立式住宅设六间卧室、六间浴室及一间访客洗手间,门面宽达 39 至 45 英尺。楼下靠近厨房处设第五间卧室与访客洗手间;主卧室与另三间卧室(各设独立浴室)位于二楼。
The basement variant of Oak, adding a lower-ground level with its own junior master bedroom, ensuite and entertainment area that opens to a garden patio — six bedrooms across three levels below the roof, each with an ensuite.Oak 的地下室版本,增设附独立套房浴室与娱乐区的地下楼层,并可通往花园庭院;连同楼上共六间卧室分布于三层,每间皆设独立浴室。
Published range for the Oak and Birch semi-detached types (B1–B6 combined): RM2,648,000 – RM3,814,000.Oak 与 Birch 半独立式户型(B1–B6 合并)公布价格范围:RM2,648,000 – RM3,814,000。
A two-storey semi-detached home on a 39 ft frontage, built in two size variants (3,660 and 4,091 sq ft) with four to five bedrooms depending on the unit. The ground floor has a fifth bedroom on the larger variant; the master bedroom and remaining bedrooms are upstairs, each with an ensuite, with a family area on the larger plan.双层半独立式住宅,门面 39 英尺,分两种面积(3,660 及 4,091 平方英尺),视单位而定设四至五间卧室。较大面积的单位楼下设第五间卧室;主卧室与其余卧室位于楼上,各设独立浴室,较大单位另设家庭活动区。
The Pine floor plan is available to preview. Every other layout above can be unlocked with its floor plan and latest price on WhatsApp.Pine 的户型图现已开放预览。以上其他户型,均可通过 WhatsApp 索取户型图与最新价格。
Who Is Building This谁在建造这个项目
WM Senibong is the developer group behind The Kews. The registered developing company for Kew Green is Kews Senibong Sdn Bhd (1391781-W). Beyond the project’s own published material, the developer’s corporate history and other developments are not detailed on thekews.com.my, so none is claimed here.WM Senibong 为 The Kews 的发展商集团。Kew Green 的注册发展公司为 Kews Senibong Sdn Bhd (1391781-W)。除本项目已公布的资料外,发展商网站 thekews.com.my 并未详列其企业历史或其他项目,因此本页不作相关声称。
Bumiputera discount土著折扣
15% discount for Bumiputera purchasers, per the developer’s published price list.土著(Bumiputera)购屋者可享发展商公布价目表中的 15% 折扣。
Jie Ling Realty is an independent real estate negotiator and is not the developer.Jie Ling Realty 为独立房地产谈判员,并非发展商。
Kew Green — Questions Buyers AskKew Green — 买家常问
Let’s find out whether Kew Green fits your household.一起了解 Kew Green 是否适合您的家庭。
Share your budget, household size and preferred phase. Jie Ling can compare the published house types with what you actually need. Your consultation is completely free.告诉 Jie Ling 您的预算、家庭人数与心仪期数,我们可以一起比较已公布的户型是否符合您的实际需求。咨询完全免费。
Want to collaborate?想与我合作?
For collaborations and business enquiries, email me at:如有合作或商务咨询,欢迎通过以下邮箱联系我:
connect@jielingrealty.comFollow Jie Ling Realty关注 Jie Ling Realty
Property insights, project updates and Malaysia lifestyle content.获取房产洞察、项目动态与马来西亚生活内容。